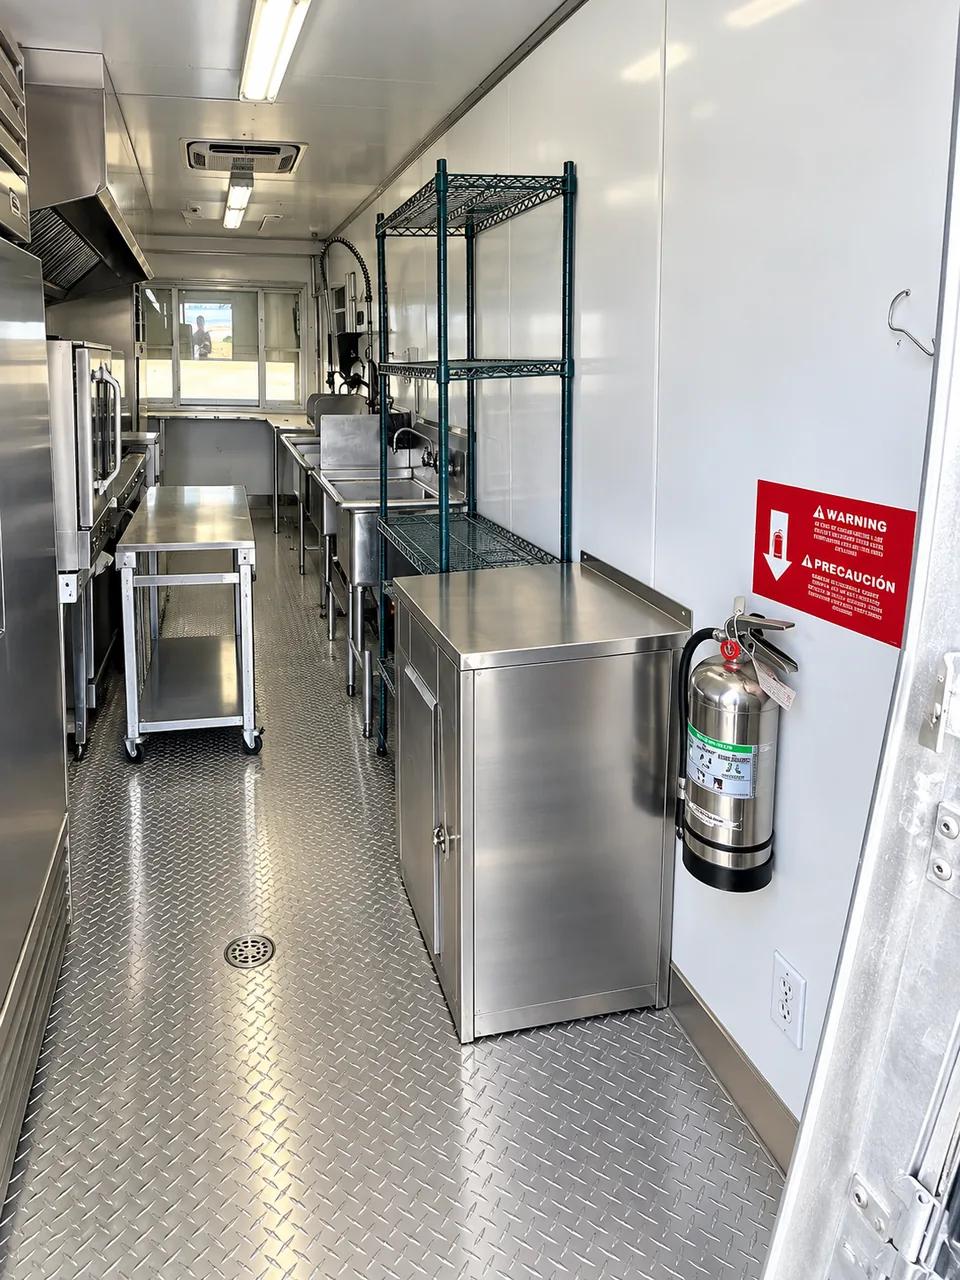
Cheyenne, Wyoming temporary mobile kitchen trailer rental is available by request for restaurant renovation and other commercial food-service projects. The project profile lists a 20 ft kitchen-trailer planning estimate of $5,499. The profile lists a delivery planning window of 2.25–3 hours; actual timing depends on route conditions, site access, dispatch workload and availability. Final configuration, delivery fees, rental term and availability require confirmation for the exact site.
AvailabilityAvailable by request
Starting price$5,499
Delivery ETA2.25–3 hours
Cheyenne, Wyoming Mobile kitchen trailers rental planning. Commercial cooking, preparation and service continuity for an operating site. Confirm the exact available unit, delivery route and rental dates with the team. 24/7 support is available—call +1 (877) 416-7550.
SERVICE-AREA PLANNING SNAPSHOT
Plan the route before confirming the rental.
ETA and distance are planning estimates. Actual delivery depends on traffic, route conditions, site access, dispatch workload, trailer availability and alternate inventory sourcing.
AvailabilityAvailable by requestTrailer rental is available by request. If the nearest approved inventory is unavailable, another approved service location may be used and the ETA may change.
Starting price$5,49920 ft kitchen-family planning estimate from the project profile; final pricing requires a location-specific quote.
Delivery-time range2.25–3 hoursThe profile lists a delivery planning window of 2.25–3 hours; actual timing depends on route conditions, site access, dispatch workload and availability.
Estimated distanceApproximately 115–165 milesPlanning range from the profile record; not a measured route distance.
Service hours6am–10pm, Mon–SatHours are profile planning information; confirm current operating coverage.
CUSTOMER TYPES
Support the renovation plan.
restaurants
commercial facilities
catering businesses
PRIORITIZED USE CASES
Keep the operation moving.
restaurant kitchen renovation
phased remodel continuity
temporary prep capacity
equipment changeover
short-term restaurant closure reduction
KITCHEN-FAMILY INVENTORY
Choose the equipment family around the operation.
This service-area record uses Kitchen family: kitchen, dishwasher, refrigerator. Reference catalog; actual fleet availability, model, capacity, and configuration are provided with the quote.
Stove and oven — included as core cooking equipment, Essential cooking utensils — included with the kitchen setup, Grills, fryers, steamers, and other cooking equipment — available through 24/7 support, Preparation stations — selected with the approved configuration, Ventilation and exhaust hood — included when required by the approved configuration, Fire suppression and safety equipment — included according to the approved equipment package
Confirm configuration
Dishwasher
Commercial dishwasher — selected according to the approved configuration, Dishwashing connections and drainage — reviewed during site preparation
Confirm configuration
Refrigerator
Separate temporary mobile refrigerator trailer rental — site-wide starting prices are shown in the refrigeration description, Refrigerator trailer capacity, configuration, and availability — handled through 24/7 support, Freezers or additional cold-storage options — available according to the approved configuration
Confirm configuration
cooking
For restaurant renovation continuity, each kitchen includes a stove, oven, and essential cooking utensils to support restaurant kitchen renovation and phased remodel continuity. Additional equipment options are available through 24/7 support.
refrigeration
For restaurant renovation continuity, a separate temporary mobile refrigerator trailer can support restaurant kitchen renovation and phased remodel continuity. Pricing is 20 ft $2,490, 25 ft $2,990, 30 ft $3,490, 35 ft $3,990, and 40 ft $4,490. These are site-wide starting estimates after the site adjustment; city ETA discounts do not apply to refrigerator trailer pricing. Capacity, configuration, and availability are handled through 24/7 support.
preparation
To support restaurant kitchen renovation and phased remodel continuity, preparation areas and requested equipment are reviewed before delivery for sanitation, functionality, site fit, and readiness. Additional equipment may be rented as needed for a site serving restaurants and commercial facilities, including access items such as stairs and ramps. The same preparation, equipment, and sanitation checks are repeated during off-rent maintenance.
sanitation
For restaurant renovation continuity, every kitchen facility follows a sanitation plan before delivery, after the rental, and while the trailer is off rent for maintenance. The plan covers food-contact areas, sanitation-related connections, condition records, and readiness for the next dispatch.
storage
Storage needs for restaurant kitchen renovation and phased remodel continuity can be reviewed with the selected kitchen configuration. Dry or cold storage options are available based on site requirements and the approved equipment package.
utilities
For restaurant renovation continuity, the site is reviewed before delivery for approved power capacity and connection type, potable water supply, wastewater or gray-water drainage, fuel or gas requirements where applicable, ventilation clearances, trailer placement, access, stairs or ramps, and any required permits or inspections. Requirements depend on the trailer configuration and site conditions and are verified with the company before dispatch.
PLANNING PRICE BREAKDOWN
Starting estimate and kitchen sizes.
Pricing is calculated from the attached profile. It is a planning estimate, not a final quote; delivery fees, rental term, site conditions and availability require confirmation.
Fixed base price
$4,504
Site adjustment
$0
Trailer-size surcharge · 20 ft
$995
Final estimated price
$5,499
Calculation: fixed base adjusted by the profile city difference + site adjustment + 20 ft surcharge = $5,499.
Kitchen-family starting estimates by trailer size
Size
Before city adjustment
City-page estimate
20 ft
$5,990
$5,499
25 ft
$6,490
$5,958
30 ft
$6,990
$6,417
35 ft
$7,490
$6,876
40 ft
$7,990
$7,335
For restaurant renovation continuity, a separate temporary mobile refrigerator trailer can support restaurant kitchen renovation and phased remodel continuity. Pricing is 20 ft $2,490, 25 ft $2,990, 30 ft $3,490, 35 ft $3,990, and 40 ft $4,490. These are site-wide starting estimates after the site adjustment; city ETA discounts do not apply to refrigerator trailer pricing. Capacity, configuration, and availability are handled through 24/7 support.
Prepare each mobile kitchen facility and requested supporting equipment for restaurants and commercial facilities managing restaurant kitchen renovation and phased remodel continuity, then keep it deployment-ready between rentals.
Clean and sanitize preparation surfaces and related food-contact areas.
Check preparation equipment and connected systems for functionality before dispatch.
Review the restaurants and commercial facilities request and site conditions to prepare the approved configuration for restaurant kitchen renovation and phased remodel continuity, along with any requested additional equipment.
Review whether access equipment such as stairs, ramps, or other site-support items is needed and available for rental.
Utilities
Exact utility specifications for restaurant renovation continuity depend on the trailer configuration and site conditions and are verified with the company before dispatch.
For restaurant renovation continuity, verify the approved power source, capacity, connection type, and connection location for the selected trailer configuration.
For restaurant kitchen renovation and phased remodel continuity, verify a potable water source, required pressure or flow, hose connection, and availability at the placement area.
For a restaurant renovation continuity deployment, verify the gray-water drainage, holding-tank, pump, or disposal method required for the selected configuration and site.
For a restaurant renovation continuity site, verify a suitable placement area, delivery access, clearances, level conditions, stairs, ramps, and other access needs.
For restaurant renovation continuity, verify permits, inspections, local code requirements, and utility coordination before delivery where applicable.
Sanitation
Maintain a clean, safe, and deployment-ready kitchen facility throughout the rental lifecycle for restaurant renovation continuity.
Clean and sanitize food-contact surfaces, cooking areas, preparation areas, dishwashing areas, and refrigeration interiors.
Check sanitation-related water, drainage, waste, and connection points before dispatch.
Document the trailer condition and verify that the facility is ready for restaurant kitchen renovation and phased remodel continuity delivery and setup.
Supporting planning topics: utility readiness during a remodel, sanitation planning, transitioning back to the permanent kitchen.
A kitchen can be out of commission long before the rest of an operation is ready to pause. In a situation like the one described in this article, a temporary mobile kitchen may give the team a practical place to cook, prep and keep service moving while the permanent space is assessed.
Every response starts with the real details: the menu, utilities, placement, access and expected duration. We use those details to shape a rental plan, then confirm the available configuration and delivery requirements for the specific site. This article is shared as planning context, not as a claim that Modular Cafeteria Rental was involved in the reported event.
RENTAL PROCESS
Five decisions before delivery.
01
Scope the need
Review the renovation timeline and temporary production needs.
02
Review the configuration
Match configurable trailer equipment to the menu and available utilities.
03
Review the site
Confirm access, placement, delivery, and setup requirements.
04
Coordinate deployment
Coordinate the rental period with the renovation milestones.
05
Plan the transition
Plan the handoff back to the permanent kitchen.
RENTAL INFORMATION
Confirm the project details.
Trailer rental is available by request. If the nearest approved inventory is unavailable, another approved service location may be used and the ETA may change.
minimum rental
Minimum rental pricing follows the selected kitchen size: 20 ft $5,990, 25 ft $6,490, 30 ft $6,990, 35 ft $7,490, and 40 ft $7,990. These are site-wide starting prices before any location-specific quote adjustments; the applicable rental term and final quote are provided with the company quote.
delivery fee
The delivery fee is quote-based and depends on location, route, trailer size, site access, setup needs, and availability
setup
The quote provides the included setup scope
extensions
Extensions depend on availability and company approval
long term rental
Long-term rental availability is quote-based
OTHER LISTED SERVICE AREAS
Continue the planning conversation.
Listed service areas are planning references. Confirm route proximity and delivery coverage for the exact project address.
Can a mobile kitchen trailer support a restaurant renovation?+
It can be evaluated for temporary cooking, preparation, refrigeration, and sanitation needs during a renovation. Exact fit, utilities, and availability require company-approved details.
How should the rental period align with a phased remodel?+
Build the requested term around the work schedule, commissioning, and transition buffer. Extension terms are company-approved details.
What should be ready before delivery to a renovation site?+
The site should be reviewed for access, placement, utilities, drainage, and local requirements. The company should confirm the specific checklist before delivery.
Can the trailer replace every function of my permanent kitchen?+
Not automatically. The menu, production volume, equipment configuration, and site utilities determine what can be supported; request a needs review.
Can I keep operating while the permanent kitchen is closed?+
A temporary operation may be possible when the trailer configuration and site approvals support the planned menu. Availability and approvals are company-approved details.
What happens when the renovation is complete?+
The rental can be scheduled to end after the permanent kitchen is ready and the transition plan is confirmed. Pickup timing is company-approved details.
AVAILABLE BY REQUEST
Plan your temporary kitchen setup
Share the location, dates, access details and desired kitchen-family configuration with the rental team.
Use the Modular Cafeteria Rental planning sequence: location, equipment, trailer length, people and dates. Starting figures help establish the project scope before a confirmed quote.
State and city stay linked
Dates are validated but do not change the starting estimate
The starting estimate does not require contact details